

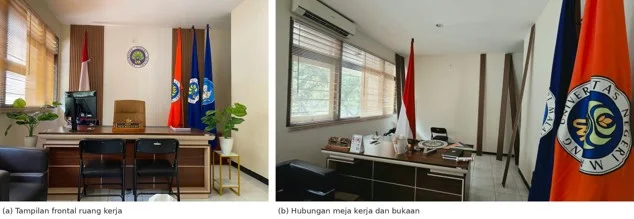
MALANG, JurnalPost.com – A team of lecturers and students from the Faculty of Vocational Studies at Universitas Negeri Malang (UM) has carried out a community service project providing interior design guidance for the dean's office and waiting area in Building B35. This project, part of the 2026 service program, focuses on spatial development to support work activities, guest reception, and the strengthening of the faculty's visual identity.
The team consists of Rais Amin, Yossy Aditya Prayoga, Angel Natalin, Chintya Paramita Puspita, and Rizka Sarah Heydarina Fathima Ahsan. In its implementation, the team collaborated with CV Rais Amin Pertama as a construction and interior service partner.
This collaboration serves as an application of academic expertise to address the design and execution needs of interior projects within a higher education environment.
The guidance was provided based on the requirements for furniture arrangement, visual space enhancement, and the placement of institutional branding to ensure it is clear and easily recognizable.
The dean's office was designed to accommodate both work activities and guest reception, while the waiting area was directed to become a comfortable, organized space that reflects the institution's character.
Interior Design Guidance Through Three-Dimensional Visualization
The guidance process involved several stages, ranging from identifying initial conditions, surveying and measuring the space, analyzing needs, and developing design concepts, to creating three-dimensional (3D) models and providing guidance on the application of interior elements.
The 3D visualization was used as a communication medium between the service team, partners, and facility managers. Through this modeling, all parties were able to discuss furniture layout, color selection, and wall element composition before implementation.
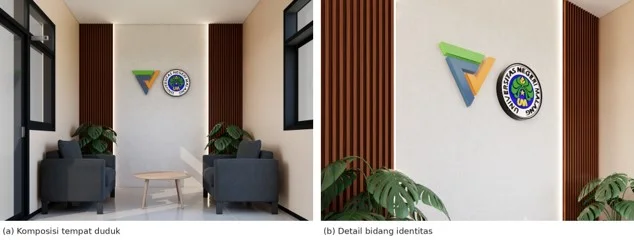
Figure 1. The 3D visualization of the dean's office design, showcasing the layout of the work area, guest reception, and faculty identity panels. Source: Activity design document.
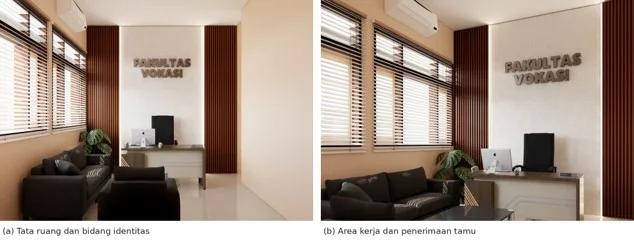
A modern minimalist concept was chosen, incorporating neutral colors, wood-patterned panels, accent lighting, and faculty and university identity elements.
In the dean's office design, the desk is positioned as the primary orientation, complemented by a seating area for receiving guests. This layout is designed to optimize space functionality without compromising the formal appearance of the institution.
Meanwhile, the waiting area was designed by combining seating, tables, and faculty and university identity panels as a visual focal point.
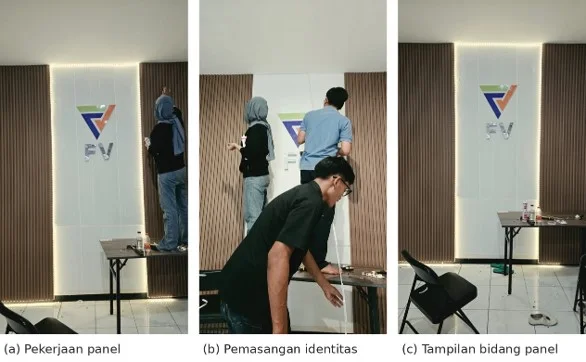
Figure 2. The 3D visualization of the waiting area design, which integrates the seating area with faculty and university identity elements. Source: Activity design document.
This arrangement served as a basis for discussion to align the function of the reception area with aesthetic needs and institutional identity representation.
Implementation of Interior Elements and Strengthening Faculty Identity
During the implementation phase, the team provided guidance on the application of several planned design elements.
Activity documentation shows the installation of wall panels, the placement of the faculty logo, and the arrangement of identity elements in the workspace.
Several adjustments were also made according to the conditions and needs of the space, including furniture configuration and the use of formal institutional elements.
Photo 2. The process of installing wall panels, mounting faculty identity signage, and the appearance of the panel area with accent lighting. Source: Activity documentation.
Through this approach, the interior design is not only aimed at improving the quality of the room's appearance but also considers the functions and needs of the users.
Guidance Results Serve as a Reference for Facility Development
This service project produced a digital design booklet and a collection of interior visualizations that can be used as a communication reference between the implementing partners and facility managers.
The document contains an overview of the spatial layout concept that can serve as a reference for gradual interior development.
In addition to producing design documents, this activity also provided practical experience for the students involved.
Students gained the opportunity to apply skills in three-dimensional modeling, interior concept development, and design documentation based on real needs within the campus environment.
The results of this guidance are expected to serve as a foundation for facility managers to continue the process of interior arrangement and maintenance in a sustainable manner.
Evaluation of space usage, lighting quality, and user feedback can be conducted in the next stage as material for design refinement.
Through this activity, the Faculty of Vocational Studies at Universitas Negeri Malang demonstrates the application of vocational expertise in institutional facility development, while simultaneously strengthening collaboration between the university and industry partners.


Comments 0
Write a Comment Share your response